Roof Work Where a Leak Is Never Just a Leak
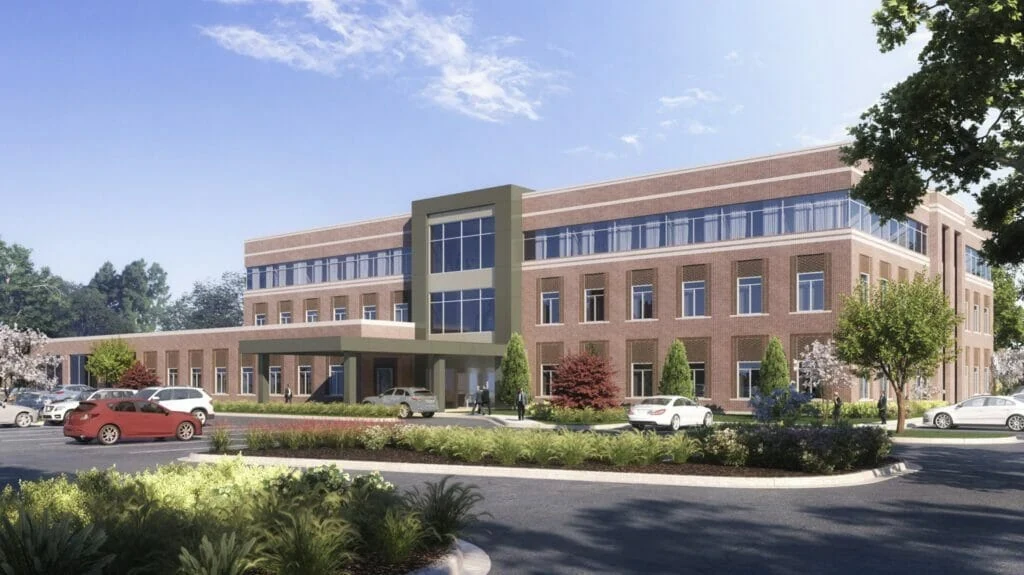
Loma Linda University Medical Center, Arrowhead Regional Medical Center in Colton, and the medical office corridor around Hospitality Lane put a lot of critical square footage under roofs that cannot fail quietly. We work with hospital facilities directors and medical office building managers who need roof repairs that respect infection control, life safety systems, and a level of oversight most commercial buildings never see.
Who We Report To at a Healthcare Facility
Hospital facilities work runs through more approval layers than almost any other building type we service. A facilities director signs off on scope and budget. Infection control has to clear anything near a patient care area. Safety or engineering has to approve interstitial access and any work near mechanical, electrical, or generator systems on the roof. We build our proposals and schedules around that structure from the start instead of treating it as red tape to work around.
California hospitals also answer to HCAI oversight on construction and alteration work, the state agency that reviews and permits hospital building changes for seismic and life-safety compliance. We are not the ones who file that paperwork, but we understand it exists, and we scope our work and document our materials in a way that supports whatever your facility's compliance team needs to submit, rather than creating a headache for them after the fact.
Infection Control Above a Patient Care Area
A roof opening above or near an operating suite, an ICU, or an isolation room is not a normal roof opening. Dust, debris, and pressure changes from roof work can compromise a controlled environment below, and hospital infection control teams treat this seriously for good reason. We coordinate an Interim Life Safety Measure and containment plan with your infection control staff before any work begins near sensitive spaces, and we keep negative-pressure zones and air handling isolated from our work area for the duration of the job.
That coordination changes our sequencing. Work near critical care sometimes has to happen overnight, in smaller sections, with barriers and containment that a warehouse roof would never need. We plan for that from the estimate stage, not as a change order once we discover the constraint in the field.
Rooftop Equipment That Cannot Go Down
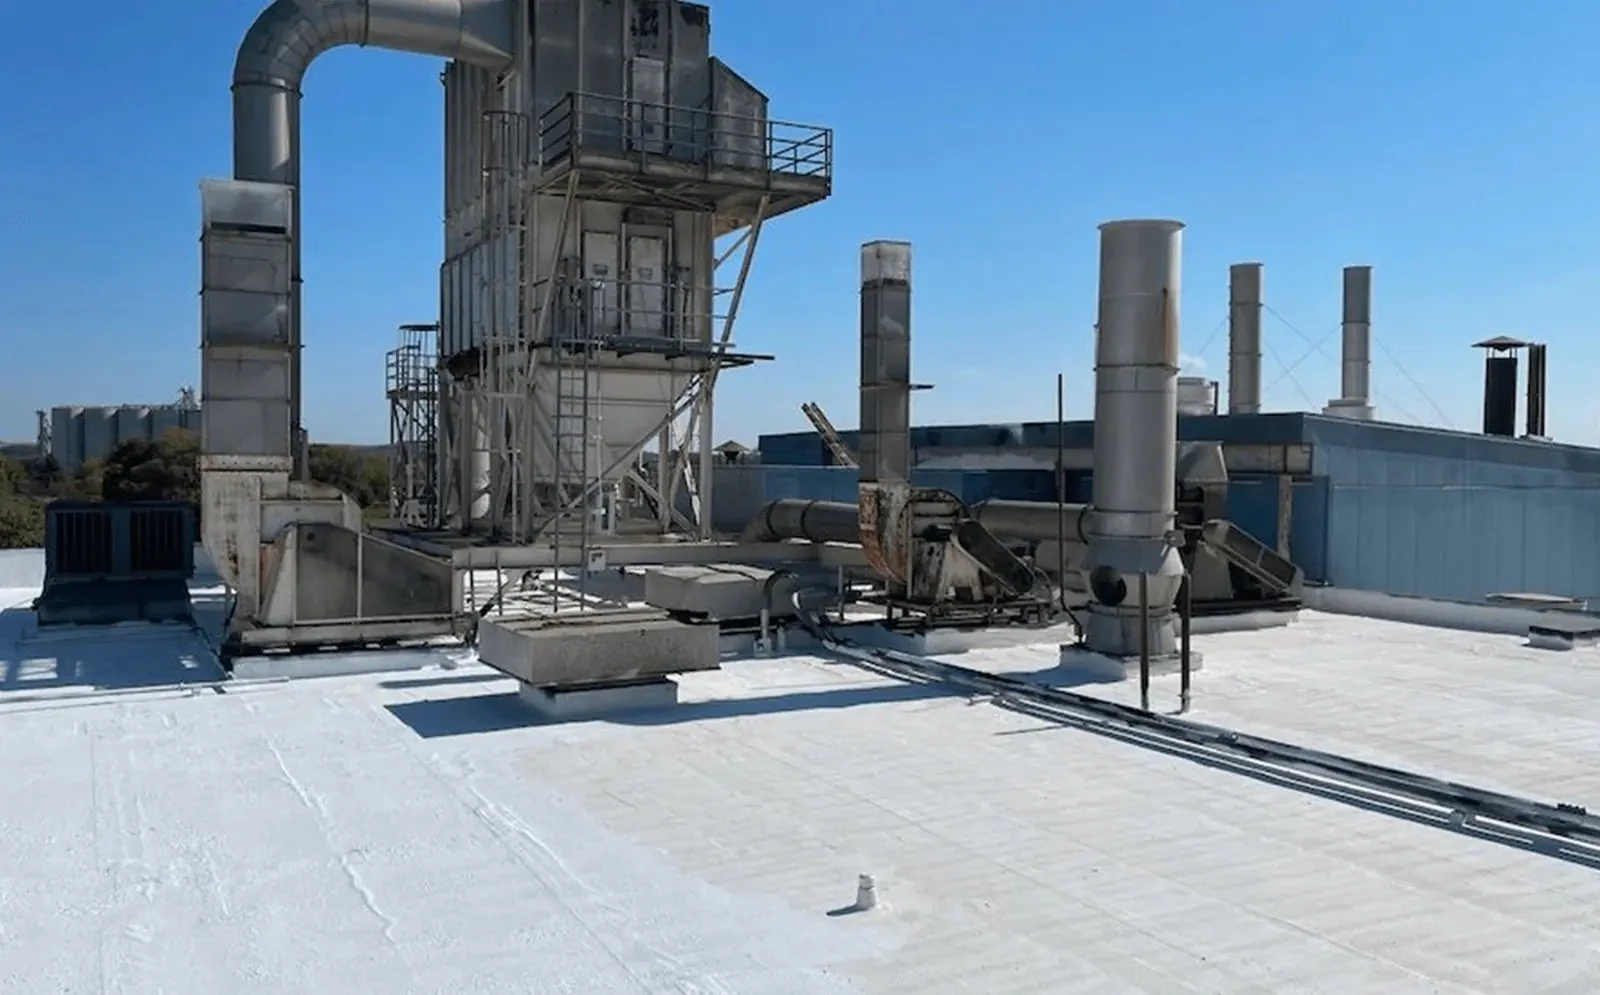
Hospital roofs carry generators, medical gas systems, emergency air handling, and communications equipment that support life safety functions. Roofing work anywhere near this equipment needs a plan for keeping it running, and a backup plan if it doesn't. We identify every piece of critical rooftop equipment before we start, confirm which systems have redundancy and which don't, and coordinate directly with your engineering team on any work that requires equipment access or temporary relocation.
We also flag equipment-related roof risks during routine inspections even when they're not the reason we were called, a generator enclosure with failing roof flashing, or a medical gas line penetration with deteriorating pitch pans, gets documented and reported the same visit, because on a hospital roof those small items carry outsized consequences if ignored.
What a Healthcare Facility Roof Account Includes
- Pre-job coordination with infection control on containment and Interim Life Safety Measures for work near patient care areas
- Scheduling planned against your facility's noise, access, and overnight-work restrictions
- Critical rooftop equipment inventory, generators, medical gas, emergency air handling, reviewed at every inspection
- Documentation formatted to support your facility's HCAI compliance and Joint Commission survey files
- Emergency response protocol for active leaks near sensitive spaces, with containment before permanent repair
- Photo-documented maintenance history maintained across facilities staff turnover
Surveys Come With Their Own Timeline
Hospitals and accredited medical facilities go through periodic surveys where facilities documentation gets reviewed alongside clinical operations. A roof maintenance file with gaps, undated repairs, or missing photos becomes a finding, even when the roof itself is sound. We keep our documentation current enough that it's ready whenever your survey calendar lands, rather than scrambling to reconstruct a history after the fact.
Weather planning matters here too. Santa Ana wind events and the short but intense winter rain season both threaten a hospital roof the same way they threaten a warehouse, but the consequence of a leak reaching a patient floor is not comparable. We inspect healthcare facility roofs on a tighter seasonal cycle than most commercial accounts for exactly that reason, checking perimeter securement and drainage before the events most likely to cause damage. See our roof inspection and leak repair services for how we structure that cycle.
Questions Facilities Directors Ask First
Can you work near an operating suite or ICU without disrupting the space below?
Yes, with the right coordination. We build a containment and Interim Life Safety Measure plan with your infection control team before mobilizing, and we sequence work to keep dust, debris, and pressure changes away from sensitive spaces.
Do you understand HCAI requirements for hospital construction work?
We know they exist and shape how we scope and document our work, though your facility's compliance team handles the actual filings. We provide materials documentation and scope detail formatted to support that process.
What happens if a leak threatens equipment like a generator or medical gas line?
That gets treated as an emergency. We contain the water, notify your engineering team immediately given the life-safety implications, and prioritize permanent repair over standard queue order.
Can roof work be scheduled entirely overnight?
Yes, and for work near patient care areas it usually should be. We plan overnight sequencing into the estimate from the start rather than treating it as a change order.
How do you document work for a Joint Commission or accreditation survey?
With dated photos, written scopes, and a maintained repair history for every roof section, kept current enough that it's ready whenever your survey window arrives rather than assembled after the fact.